
What You Need to Know About Kitchen Counter Heights
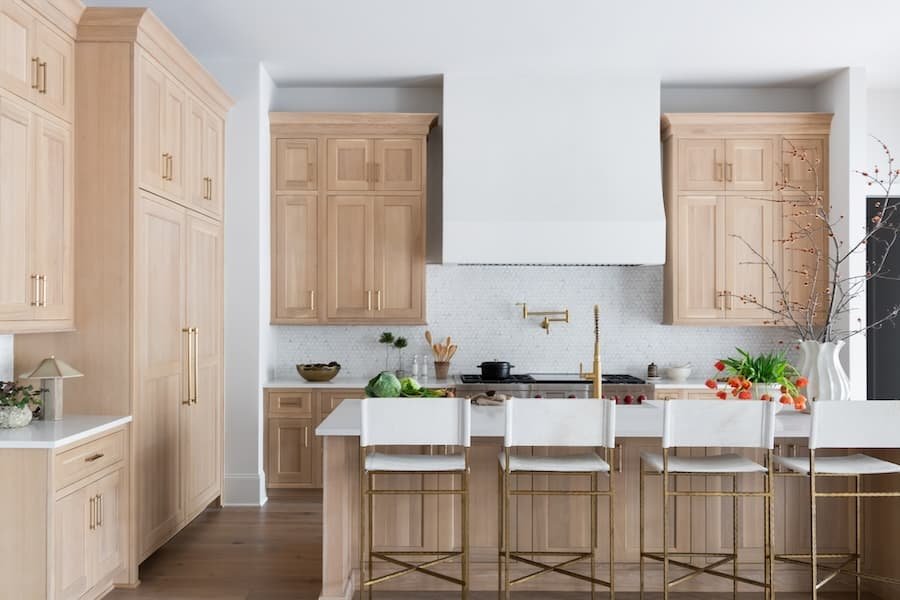
When you’re designing a kitchen, it’s easy to spend the majority of your time thinking about how everything will look: the sheen of the appliances, the lighting, the colors you’re using, the tile or countertop materials, the kinds of cabinets you prefer. But arguably more important than how a kitchen looks is how it functions. Some of the biggest design decisions have more to do with things that, if done right, you won’t even notice when glancing around the room.
One of those decisions? Kitchen counter height.
Ensuring the kitchen counters are at the appropriate height for prep work, cooking, or eating is critical for how you’ll work and live in the space. Although a standard kitchen counter height will work well in most homes, if you’re designing your kitchen from scratch, you have more opportunity to really consider how you’re going to use the kitchen and what makes the most sense for your life.
From what to know about kitchen counter heights to island dimensions, seating, accessibility, and more, here’s what you need to know if you’re designing or renovating a kitchen.
What to Know About the Standard Kitchen Counter Height
If you’re working with a designer (or us!), they’ll tell you that there’s a standard kitchen counter height. Generally speaking, the standard height for kitchen counters is 36 inches from the finished floor to the top of the countertop. Countertop materials can vary in thickness, so you’ll need to carefully plan out cabinets, countertops, and installation to make sure that the height of the finished countertops is correct.
Most residential kitchens will use this measurement and it’s usually comfortable for most kitchen tasks, but it may not be for everyone. If your countertops are too low, you’ll have to bend over while prepping and cooking, which is uncomfortable and may cause back pain. If the counters are too high, it can be tough to do tasks like kneading dough. Thinking through how you’ll use your kitchen counters most can help guide your decisions when it comes to installation.
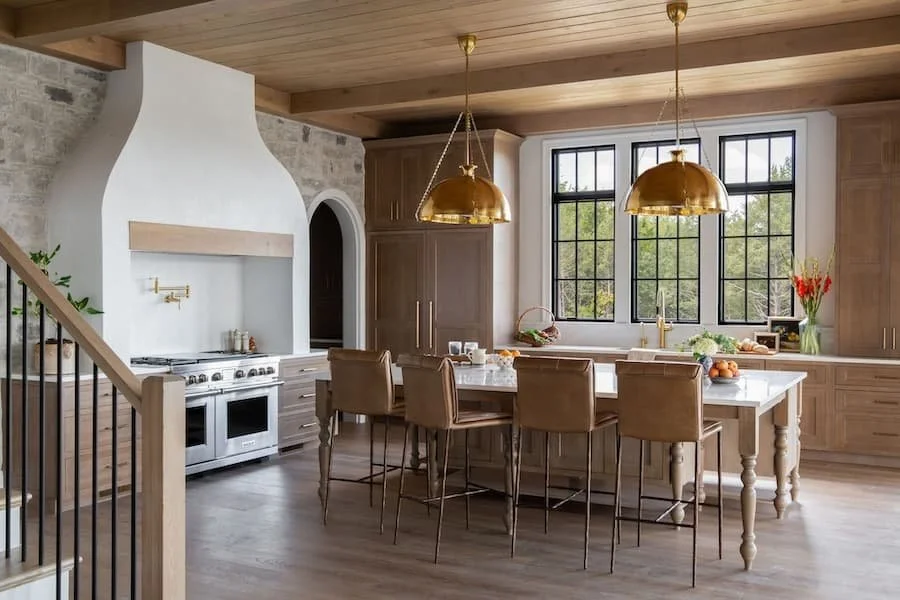
Kitchen Island Height vs. Counter Height
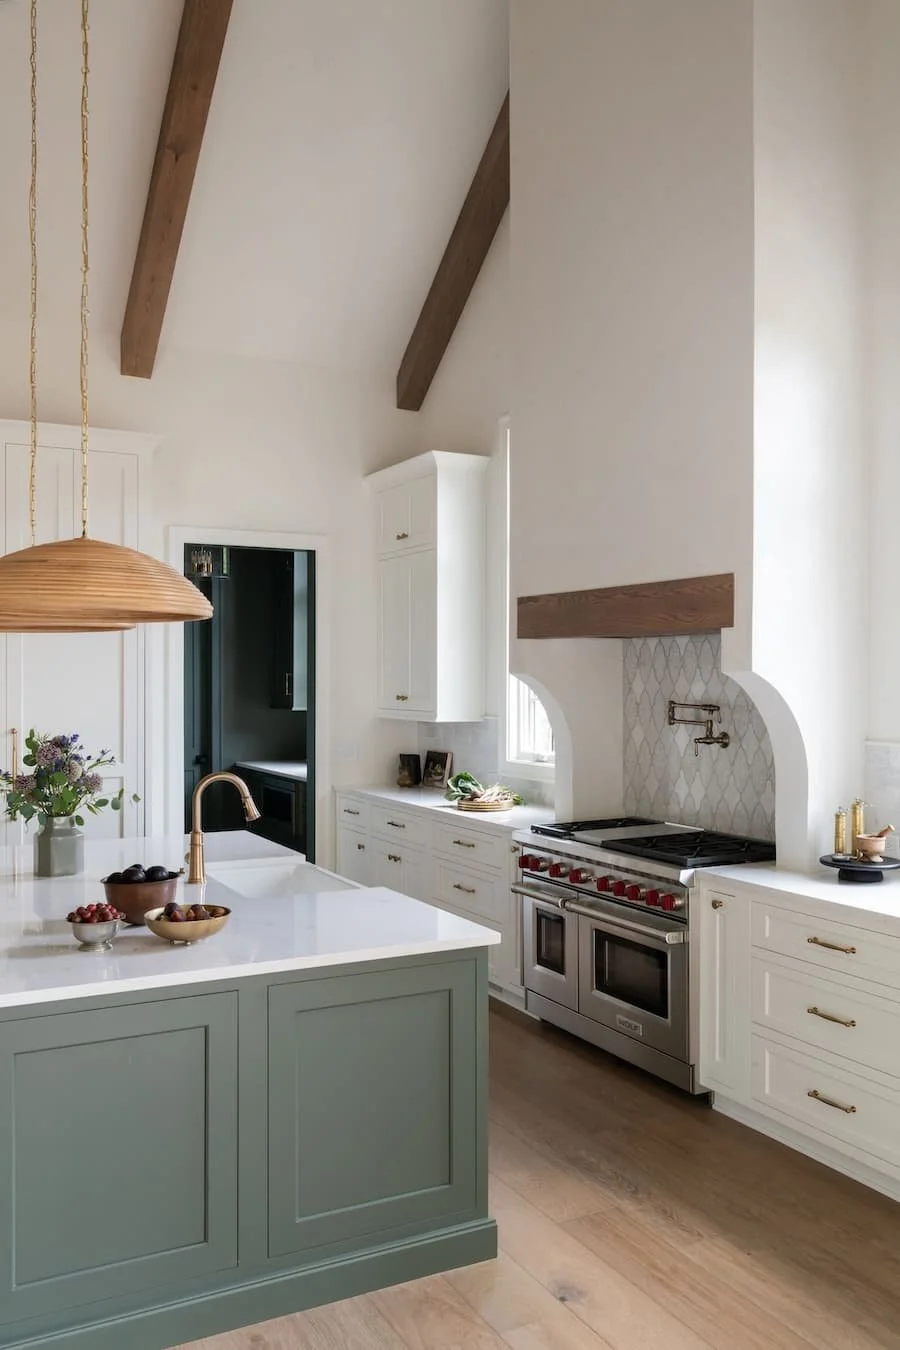
In some kitchens, the island will be the same 36-inch height as the other countertops in the kitchen. When everything is at the same height, you end up with a large surface area that can be used for food prep, entertaining, serving, or any other way you use your kitchen. Plus, when all of the surfaces in the kitchen are at the same height, it can make the kitchen look more open and spacious.
In other kitchens, you might see either a raised seating area or lowered work surface in the kitchen island. When surfaces in a kitchen aren’t all the same height, it creates designated work zones for different tasks. It can also make the room look more segmented, however.
There’s no right or wrong choice. Ultimately, you’ll want to consider how you’re going to use your kitchen and how you’d like the space to look. That’ll help you make the right choice for your own home.
Counter Height vs. Bar Height
Counter height and bar height might sound similar, but they’re not exactly the same. Generally speaking, counter height is 36 inches high. Bar height, however, is usually around 42 inches in height. Because of that 6-inch difference, you’ll need different seating depending on the height of your specific surface. Search for counter-height or bar-height stools and seats in order to find appropriate seating for your kitchen.
If you have a raised bar, make sure you take that into account when looking for seating.
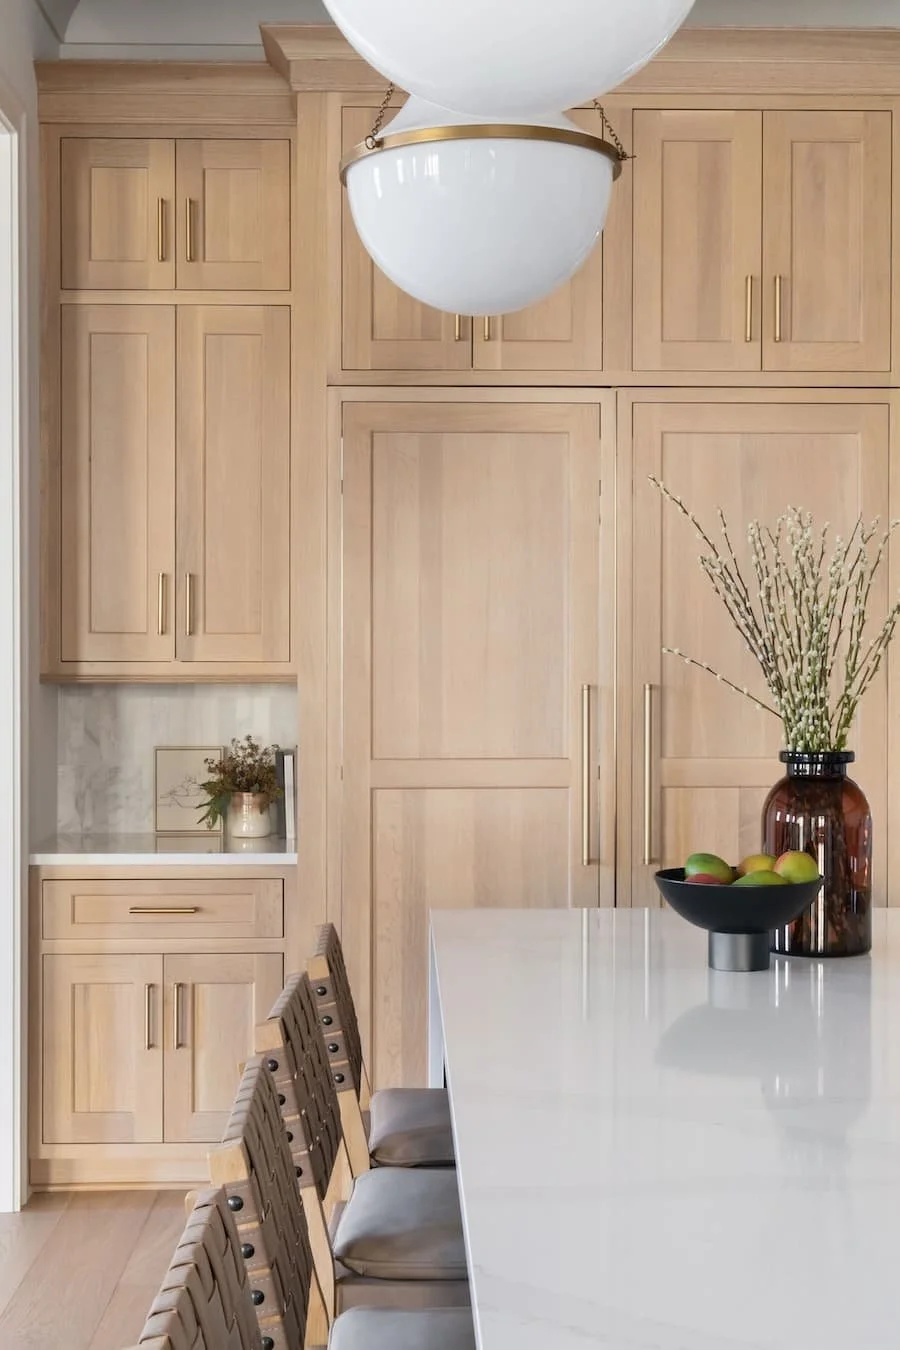
How Much Space Should There Be Between a Counter and a Stool?
When you’re working on kitchen seating, you’re going to want to think about more than just the height of the surface where you’re placing the seating. Beyond the total height of the counter, you’re also going to want to think about how much space there is between the underside of the counter and the top of the seat. You want there to be enough space (about 10-12 inches) so that someone can comfortably sit at the counter without feeling too cramped.
You’ll also want to think about how far the countertop hangs past the edge of the cabinets. If someone is going to sit, there needs to be enough space for someone to sit with their knees in front of them.
What You Need to Know About Accessible Kitchen Counter Height
If you or anyone in your household has limited mobility or uses a wheelchair, you’ll want to also take that into consideration when you’re determining the right height for your kitchen counters. Those who use wheelchairs might need parts of their kitchens designed at a lower height with plenty of space for their knees so that they can use the kitchen more easily and efficiently.
If you’re considering accessibility for counter heights, you’ll also want to factor that in for appliance placement, sinks, storage, hardware, and layout. Universal design can be really helpful for these families, but it can also be helpful more generally, even if there isn’t an immediate need for added accessibility. Using tenets of universal design can make it easier for people to use the space at all ages and stages of life.
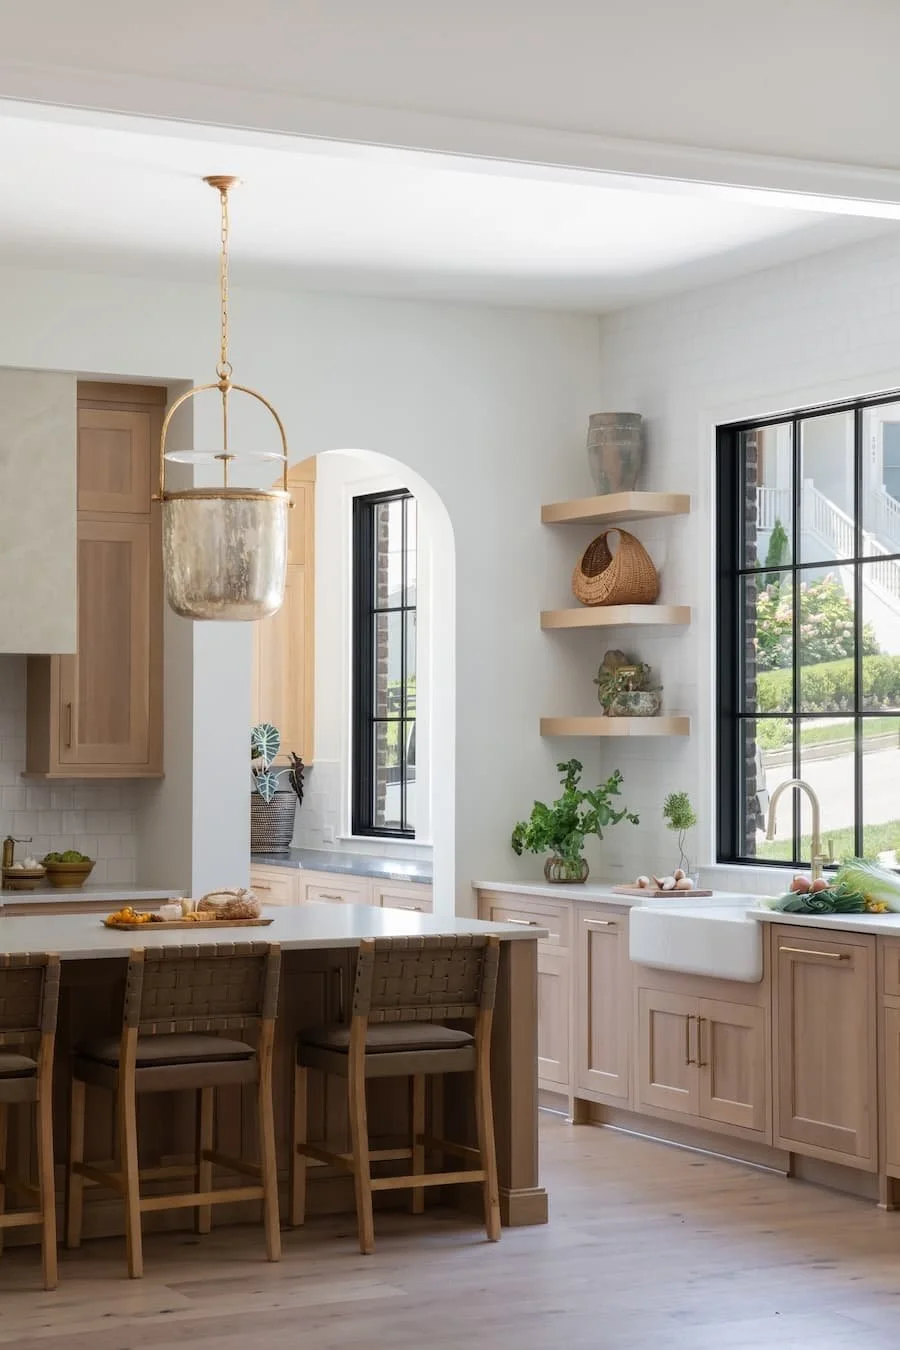
The best kitchens tend to be the ones where the dimensions almost disappear. You don't consciously notice that the counter is the right height, the stools have enough legroom, or the island is the right distance from the range. You simply notice that the kitchen feels good to use.
That's why decisions like kitchen counter height deserve attention alongside the more visible design choices.
When the layout, cabinetry, appliances, materials, lighting, and dimensions are considered together, the result is a kitchen that doesn't just photograph beautifully. It works beautifully, too.
FAQs
-
The standard kitchen counter height is what’s most commonly used in residential kitchens. It measures 36 inches from the finished floor to the top of the countertop.
-
Counter height and bar height are sometimes used interchangeably, but they’re not the same. Counter height is usually 36 inches, but bar height is usually 42 inches from the finished floor to the top of the counter. Counter stools are usually a bit lower than bar stools to fit the correct heights.
-
If you’re looking for counter stools, you’ll want something with a seat height that’s about 24 to 26 inches. You want there to be a bit of space between the top of the seat and the bottom of the counter so that someone can sit comfortably.
-
That’s up to you. For lots of kitchens, a counter-height island is going to give you the most versatility in terms of use for the space. You’ll be able to cook, serve, and entertain with surfaces that are all at the same height. If you’re looking for something that gives you a separate seating area, a higher section might be appropriate. If you’re looking for something that gives you a built-in work space, a lower section might be appropriate.
-
It’s a good idea to start at the standard height and then think through who is going to be using the kitchen most often and what they’ll be doing when they’re in the kitchen. If you’re building a custom home, we can work with you to determine if we need to adjust the height of various work surfaces to make the space more functional.
Thinking about building in Middle Tennessee? Learn more about our process.
